














Here’s How We Engineer Hardwood Slides to Code
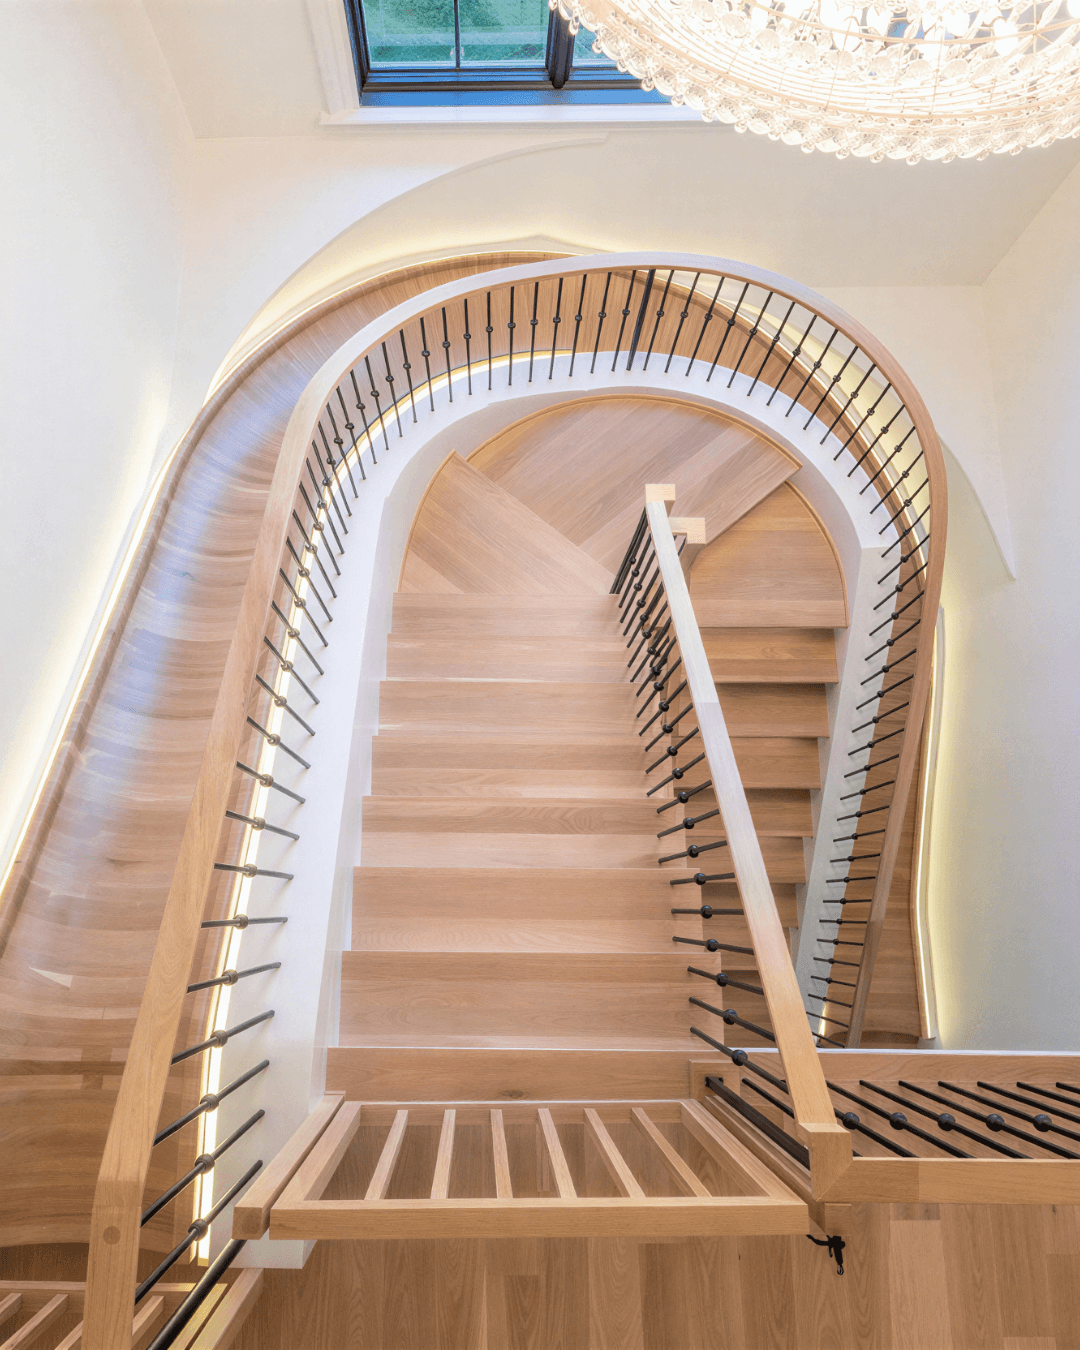
Guests step inside a home, glance upward, and pause. Curving gracefully down beside the staircase is a custom indoor wooden slide—beautifully finished, solidly built, and clearly designed as part of the architecture. Reactions come in stages: surprise, delight, curiosity. And almost without fail, the real questions start:
“Is that even allowed? Is it safe for the kids? What happens when a rider reaches the bottom?”
Nobody invests in custom architecture without asking tough questions about durability, liability, and permitting. At Adventure Solutions, we welcome those questions. When people hear the word slide, they often picture a lightweight plastic playground model. A custom indoor wooden slide changes that picture instantly. These are solid wood structural features built with the same mindset as fine staircases and architectural millwork.
Building Codes for Indoor Hardwood Slides
Because the International Residential Code (IRC) does not specifically address residential indoor wooden slides, people often assume they are prohibited. In reality, local building departments evaluate them using the International Code Council (ICC) playground safety standards for load, containment, and fall protection.
When our detailed plans go in for permitting, building officials review them for logic. Our drawings specify structural attachment points, guarding and containment, entry and exit conditions, clearances, and wood finishes—reviewed by the same authority that safeguards every other structural element in your home. Every Adventure Solutions hardwood slide submitted for a permit has passed inspection, including installations in some of the most demanding jurisdictions in the country, like Beverly Hills, CA.
The Numbers Behind Our Solid Wood Craftsmanship
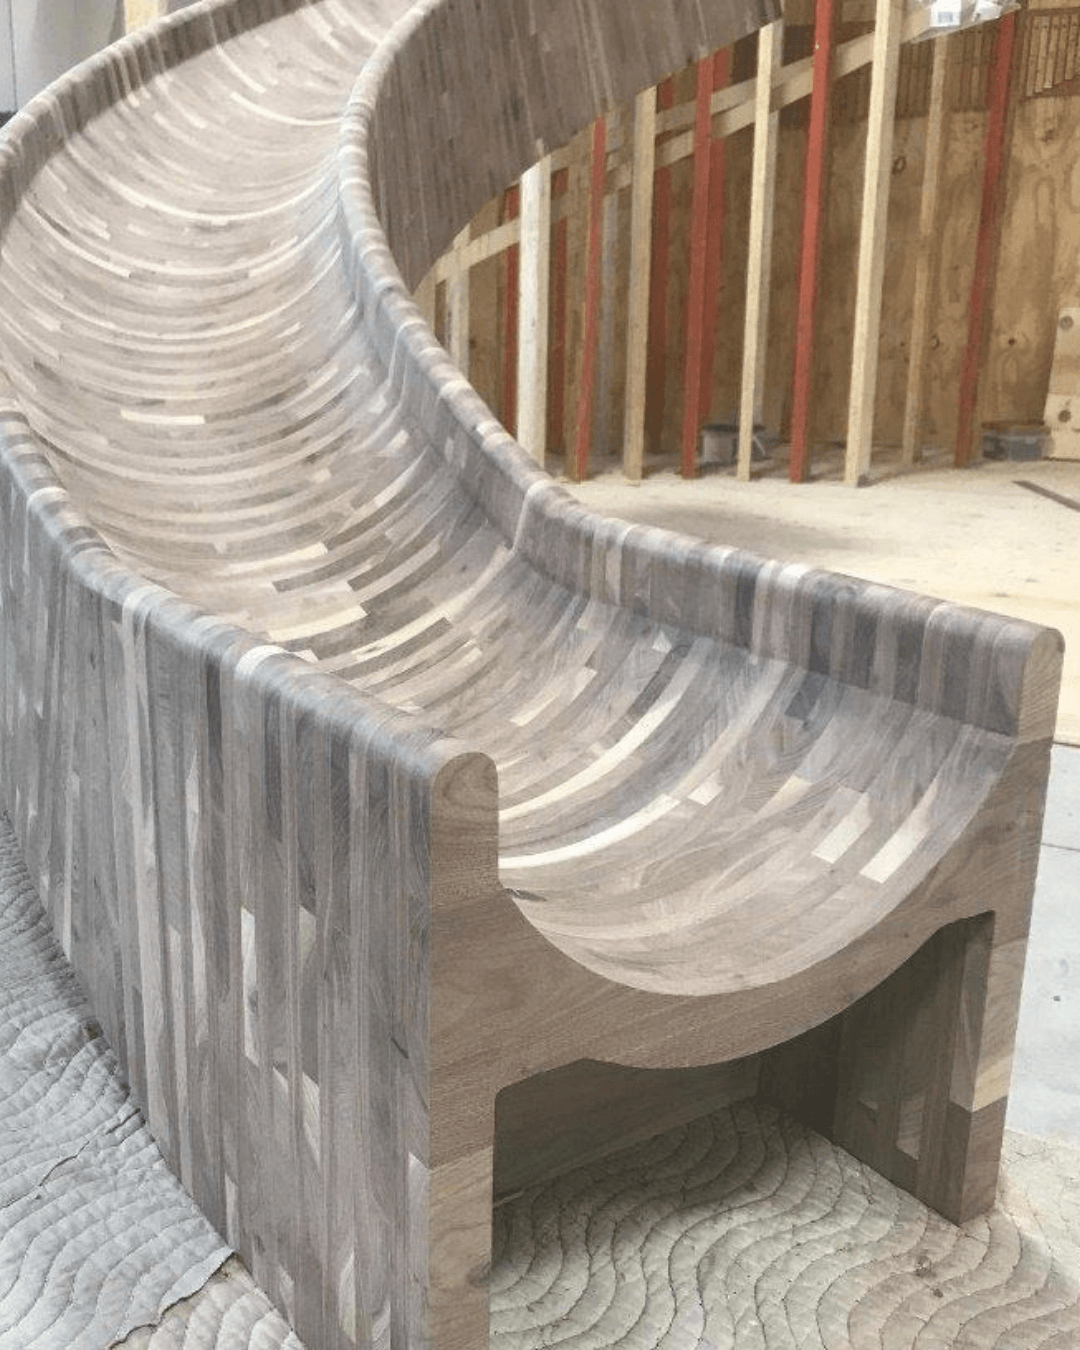
40-Lb/Sq. Ft. Live Load Capacity: Every indoor wooden slide is engineered with thick hardwood laminations, solid hardwood rails, and furniture-grade joinery. Even with riders loaded along the full length of the run at once, the weight stays well below the wood structure’s capacity.
30-Inch Transition Guardrails: Wherever a indoor wooden slide runs without an adjacent wall or staircase, a transition guardrail goes in at 30 inches above the floor—the exact containment threshold building departments look for on elevated walking surfaces.
Controlled Horizontal Stops: Parents care less about how fast a slide runs and more about how a rider stops. Every wooden slide is built with a horizontal transition milled right into the base, calibrated to the length and pitch of the slide so speed bleeds off naturally into a flat, controlled exit before a rider’s feet ever reach the floor. It is the most technically demanding part of building a custom wood slide, and the detail most builders skip.
Custom-Designed in Premium Hardwood Species—Near or Far
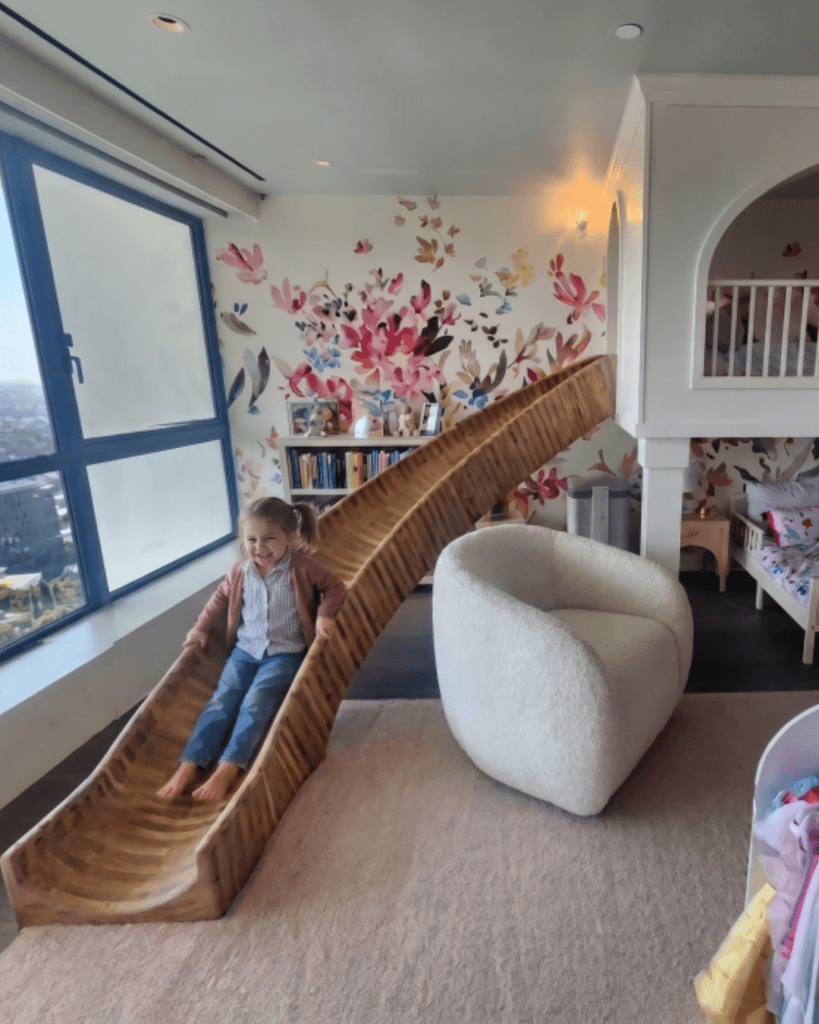
A 33-foot curved walnut stair-slide combination and a 12-foot indoor wooden slide tucked into a child’s bedroom share no template, because no two rooms share the same shape. Whether we capture dimensions in person or work from three states away, the process starts with three things: your floor-to-floor rise, room dimensions, and your vision (sketches, inspiration photos, or architect’s plans). From there, we price back a recommended layout across a range of premium hardwood species and upgrades, and build a dimensioned 3D model you can rotate, zoom, and study from every angle before a single board is cut.
Joy Without Regret
When a custom indoor wooden slide is designed with respect for safety standards, reviewed by building authorities, and built with uncompromising woodworking craftsmanship, you get pure joy without second-guessing.
Ready to make your home unforgettable?
Explore Custom Wooden & Hardwood Slides at Adventure Solutions & Request Your 3D Design Today!


