











Rappel Tower
Custom Rappel Tower
At Adventure Solutions US, we design, engineer, fabricate, and install every custom rappel tower (abseil tower) for maximum participant throughput, architectural visual impact, and uncompromising life-safety compliance. Whether you are launching a high-capacity commercial rappel tower for an adventure park, expanding a multi-activity climbing and rappel tower for a youth camp or university, or commissioning a mission-critical tactical rappel tower for military and fire-rescue personnel, every structure is engineered from the ground up.
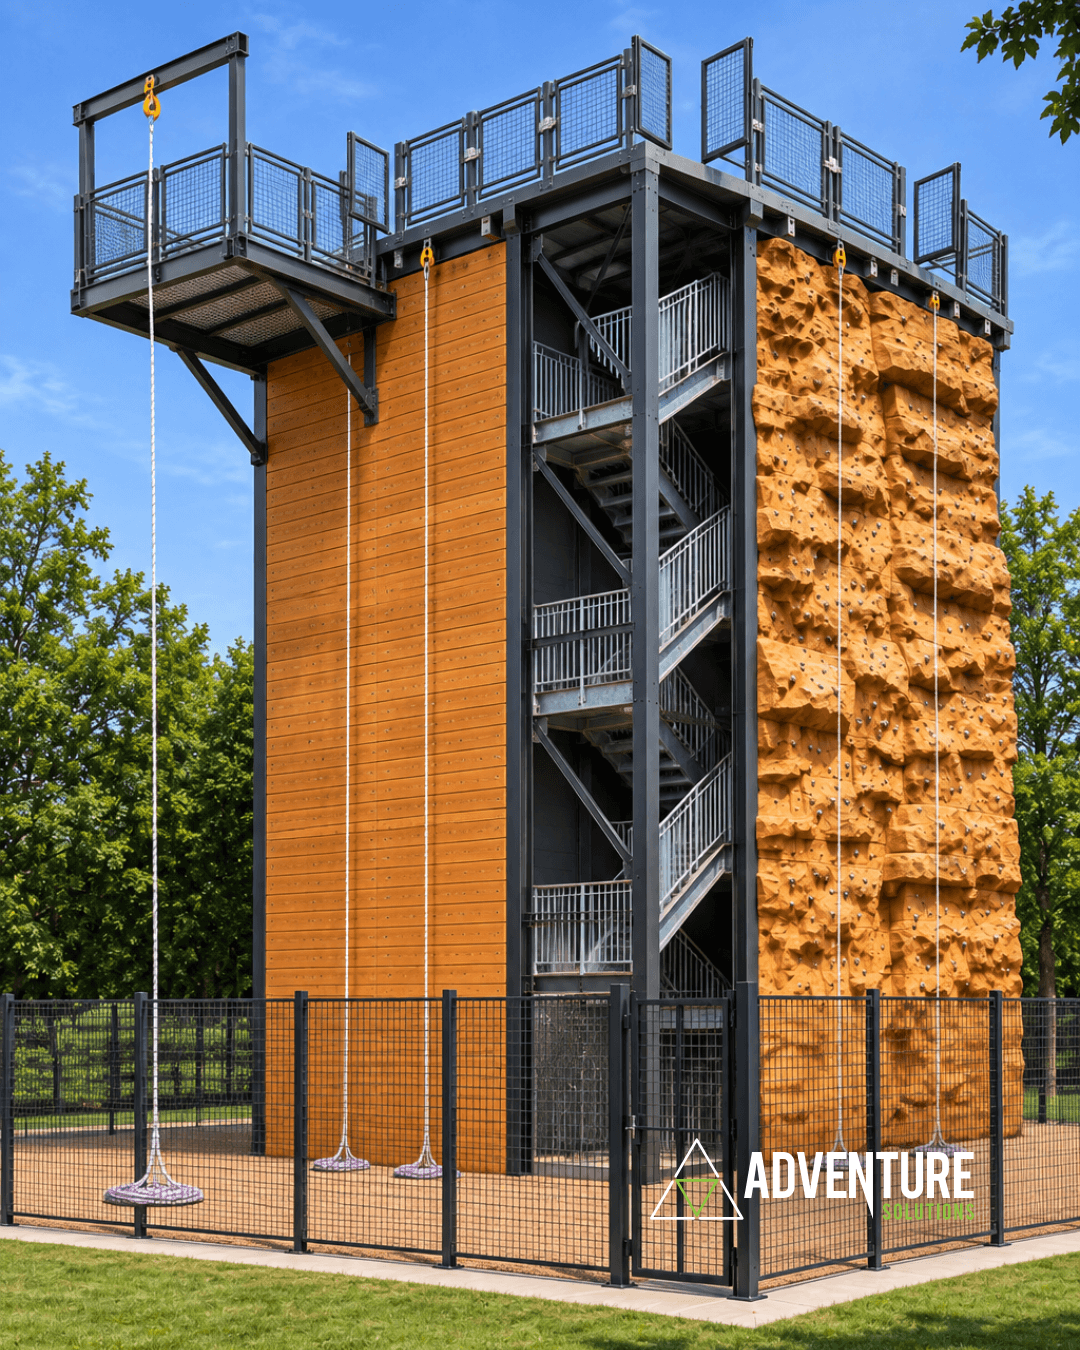
Rather than limiting your investment to a single-use structure, our multi-face tower architecture consolidates up to four high-ROI vertical activities onto a single structural footprint—combining flat-wall rappelling, cantilevered open-air free-rappel stations, sculpted rock climbing walls, quick-jump free-fall drops, and zipline launch decks.
Turnkey PE-Stamped Engineering: Designed and fabricated in full compliance with ANSI/ACCT, ASTM, IBC, and OSHA/NFPA standards
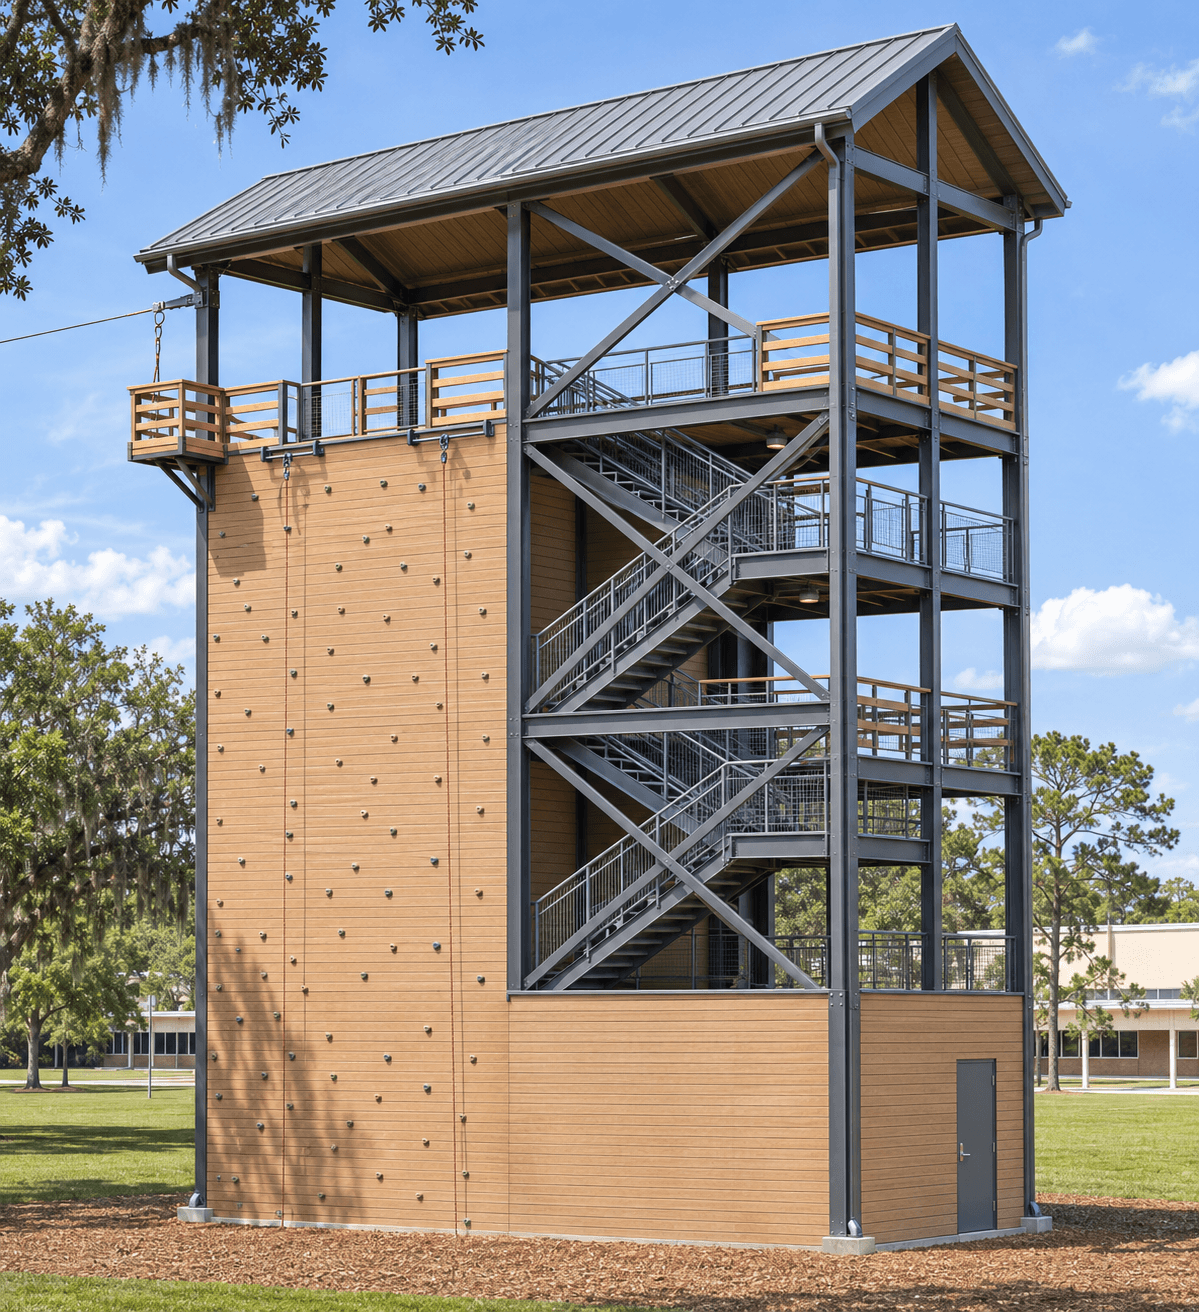
Multi-Activity Throughput: Maximize hourly capacity by utilizing all four exterior tower faces alongside internal switchback stair access.
Built for Decades of Operation: Hot-dipped galvanized structural steel framing paired with pressure-treated horizontal timber rappelling walls and modular composite rock panels.
Multi-Face
Descent Profiles
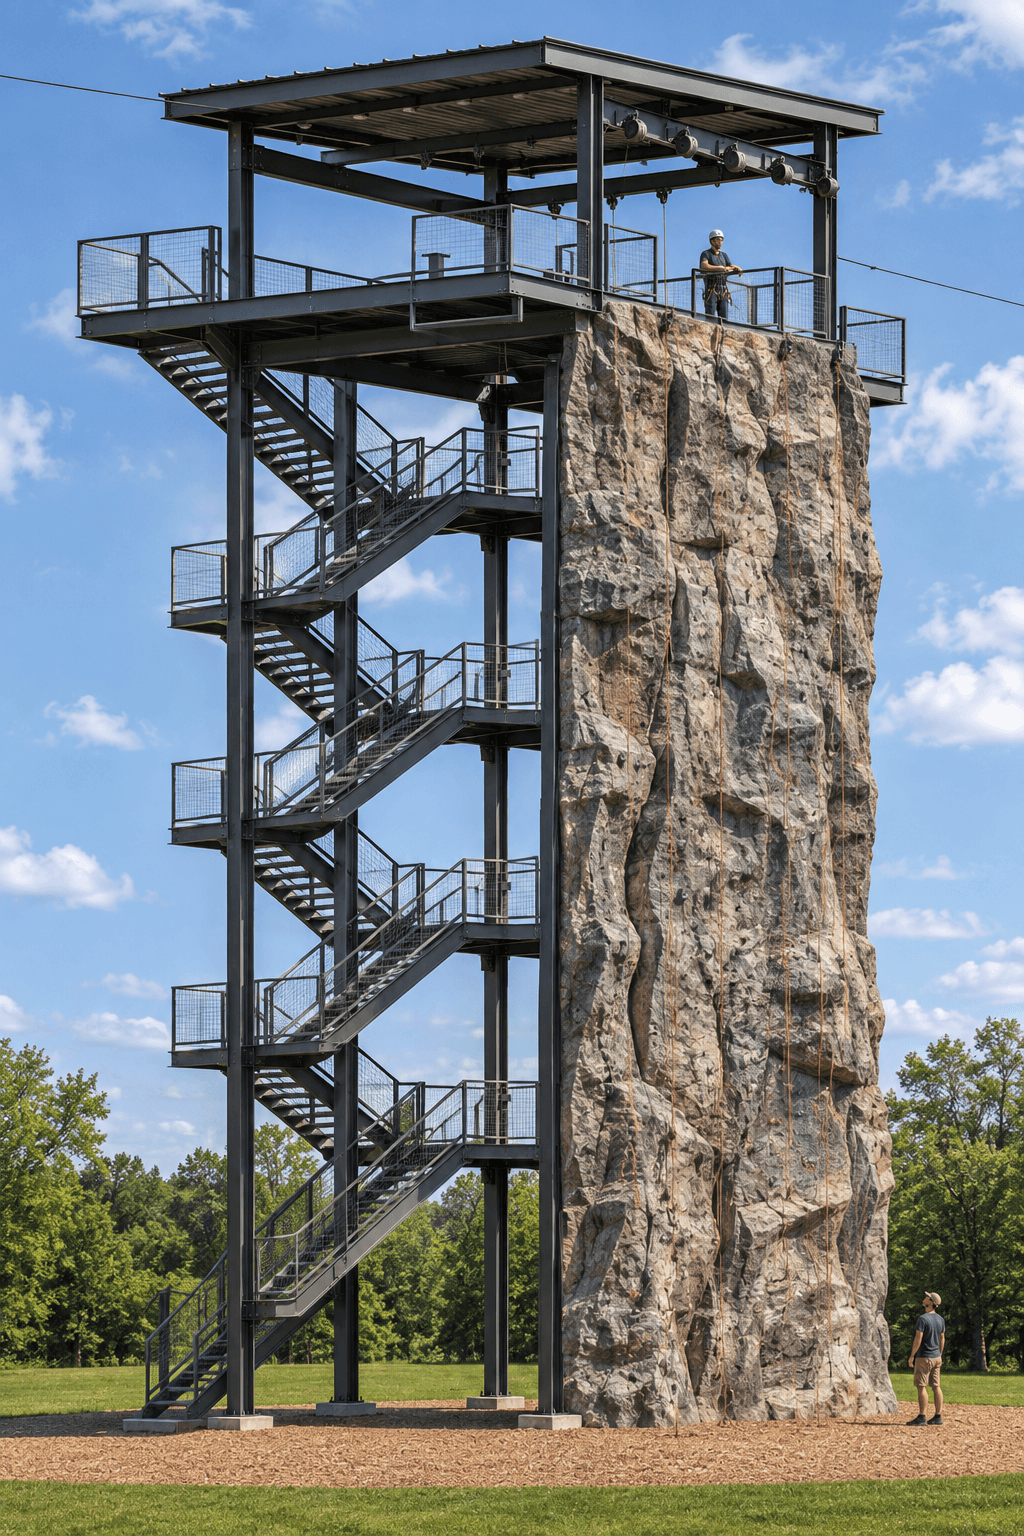
Every site, audience, and operational model requires specific vertical clearances and braking configurations. We engineer modular and custom tower geometries ranging from compact 30′-0″ youth camp structures to 88′-0″+ multi-deck commercial and tactical hubs.
Custom Height & Deck Levels
Standard builds featuring intermediate training and belay platforms positioned at critical heights (e.g., 30′-0″ and 60′-0″ levels).
Structural Footprint
Engineered from compact footprints to expansive 35′-2″ x 35′-2″ main frames equipped with cantilevered upper overhang decks.
Framing & Cladding
Heavy-duty columns with diagonal X-bracing, non-slip steel-grate decks, 2″ x 8″ horizontal timber abseil walls, and modular rock panels.
Access & Fall Protection
Internal switchback staircases with 4′-0″ guardrails, self-closing safety gates, chain guards, and impact-attenuating rubber mulch landing zones.
Commercial Rappel Tower
& Tactical Rappel
Tower Anchor Loads
When designing multi-discipline vertical training and recreation hubs, anchor reliability and redundant load paths are paramount. Every Adventure Solutions US rappel tower incorporates independently certified, PE-stamped anchor assemblies engineered to withstand rigorous daily commercial throughput and extreme tactical shock loads.
Commercial Rappel Tower Anchors
Heavy-duty structural attachment plates and sloped multi-bar anchor apparatuses for multi-line guided friction rappelling.
Climbing & Belay Anchors
Strategically positioned across rock faces and vertical wall routes to support lead climbing and commercial auto-belays.
Tactical & Specialized
Dedicated overhead steel extensions for Helicopter Landing Skids, Schlomer frames, and heavy-duty fast-rope anchors.
Braking Systems
Engineered for traditional friction devices, fireman’s belays, magnetic auto-belays (TRUBLUE), and quick-jump free-fall systems.
Frequently
Asked
How much does a custom rappel tower cost?
Costs vary based on height (30'-0" to 88'-0"+), footprint size, and local foundation requirements. Because our towers combine multiple activities like rock climbing and ziplines onto one structure, operators achieve a significantly lower cost-per-attraction than building standalone elements.
What is the difference between a flat-wall rappel and an overhang rappel?
A flat vertical wall (clad in timber planks) lets participants keep their feet flat against the structure, making it ideal for beginners and youth camps. A cantilevered overhang deck extends into open air to simulate cliff or helicopter skid descents. Our towers frequently incorporate both profiles on the same layout.
What safety and building codes do your towers meet?
Every structure is delivered with PE-stamped structural drawings engineered to local IBC wind, seismic, and snow loads. Recreational builds comply fully with ANSI/ACCT 03-2019 and ASTM F2959, while tactical units meet OSHA, NFPA, and UFC mandates.
Flexible Solutions Designed Around Your Space & Budget
Every adventure park, youth camp, and tactical training facility has unique financial and spatial parameters. Whether you are launching a flagship vertical attraction for a commercial entertainment venue or developing a multi-story training hub for emergency services, our custom design-build process ensures your rappel tower delivers maximum operational throughput and architectural visual impact within your target investment range
Phased Build Outs
Scale your vertical attraction incrementally, launching core structural frames and primary rappel lanes now, and expanding with auxiliary climbing faces or specialized tactical mockups as your facility grows.
Smart Footprint Optimization
We engineer every structure to fit your exact square footage—maximizing multi-activity density and ensuring every square foot of your footprint delivers a high return on investment
.
Turnkey Customization
From modular camp towers to fully bespoke commercial and military hubs, we balance materials, scale, and complexity to match your financial goals without compromising safety or engineering standards.
Why Choose Us
for Your Custom
Rappel Tower & Abseil Tower?
Partnering with the right design-build team is the most critical decision for your facility’s long-term success. Adventure Solutions brings decades of specialized engineering and fabrication expertise to designing, manufacturing, and installing custom structural rappel towers and multi-activity vertical attractions for commercial parks, youth camps, universities, and tactical military/fire-rescue facilities worldwide.
Industry-Leading Safety & Compliance
We never compromise on structural integrity. Every tower is engineered and fabricated to strictly adhere to rigorous life-safety standards set by ANSI/ACCT, ASTM, IBC, OSHA, and NFPA.
Complete In-House Design-Build
From initial 3D CAD modeling and PE-stamped structural engineering to precision steel welding, hot-dip galvanizing, and timber fabrication, we handle every step to ensure uncompromising quality control.
Unmatched Innovation
We continuously push the boundaries of climbing architecture, utilizing seamless panel technology, complex compound curves, and our proprietary 7-layer armor coating to deliver a superior athletic experience.
Multi-Activity Engineering & Innovation
We push the boundaries of vertical architecture by combining high-throughput steel switchback stairs, cantilevered open-air free-rappel decks, modular rock climbing faces, and tactical fast-rope mockups into a single engineered footprint.
Multi-Turnkey Professional Installation
Our certified installation crews travel directly to your site to handle heavy rigging, steel erection, anchoring, and final safety inspections—ensuring your facility is fully operational and ready for use.