











When commercial adventure parks, youth camps, universities, and military or fire-rescue academies plan a new vertical build, one challenge consistently rises to the top: how to maximize participant throughput and training versatility without blowing out the land footprint or foundation budget.
Historically, venues built separate standalone structures for rock climbing, flat-wall rappelling, zipline launches, and free-fall drops. Today, modern structural engineering allows operators to consolidate four distinct vertical disciplines onto a single, high-capacity multi-activity rappel tower.
Whether you are commissioning a flagship custom rappel tower for ticketed guests or an intensive tactical rappel tower for emergency services, designing a multi-face vertical hub transforms a single foundation into your highest-performing attraction.
1. Utilizing All Four Exterior Faces
on a Multi-Activity Rappel Tower
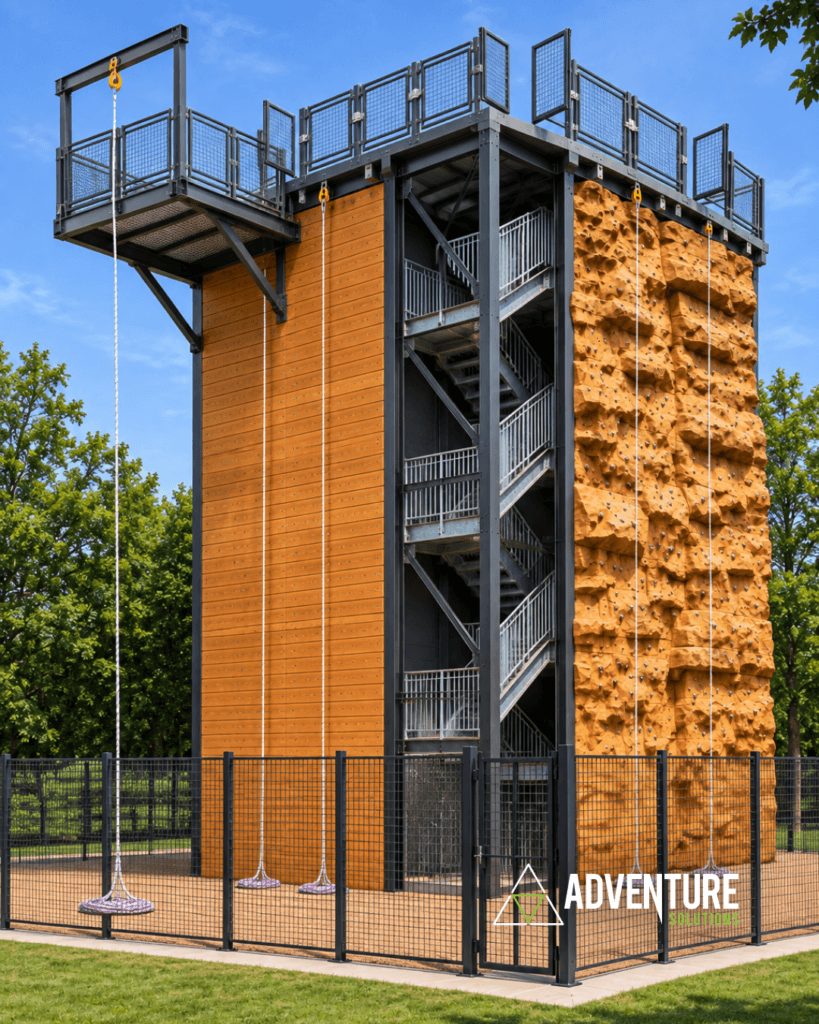
A single-lane tower creates immediate bottlenecks during peak hours or large group rotations. By engineering a square or rectangular structural frame—scalable from compact 15'-0" x 15'-0" footprints to expansive 35'-2" x 35'-2" main frames—every exterior face of your multi-activity rappel tower goes to work simultaneously:
- Flat Horizontal Timber Abseil Walls: Constructed with heavy-duty
2" x 8"horizontal timber cladding, a flat abseil tower face allows beginners and youth camp participants to keep their feet planted squarely against the wall as they master braking control. - Cantilevered Free-Rappel Overhang Decks: Extending beyond the main structural columns, upper overhang decks let advanced participants step off into open air—simulating cliff overhangs or helicopter skid descents without a wall beneath their feet.
- Sculpted Rock Climbing Panels: Integrating modular, textured rock climbing walls with adjustable holds on adjacent tower faces turns a descent-only structure into a full-scale ascent and descent hub.
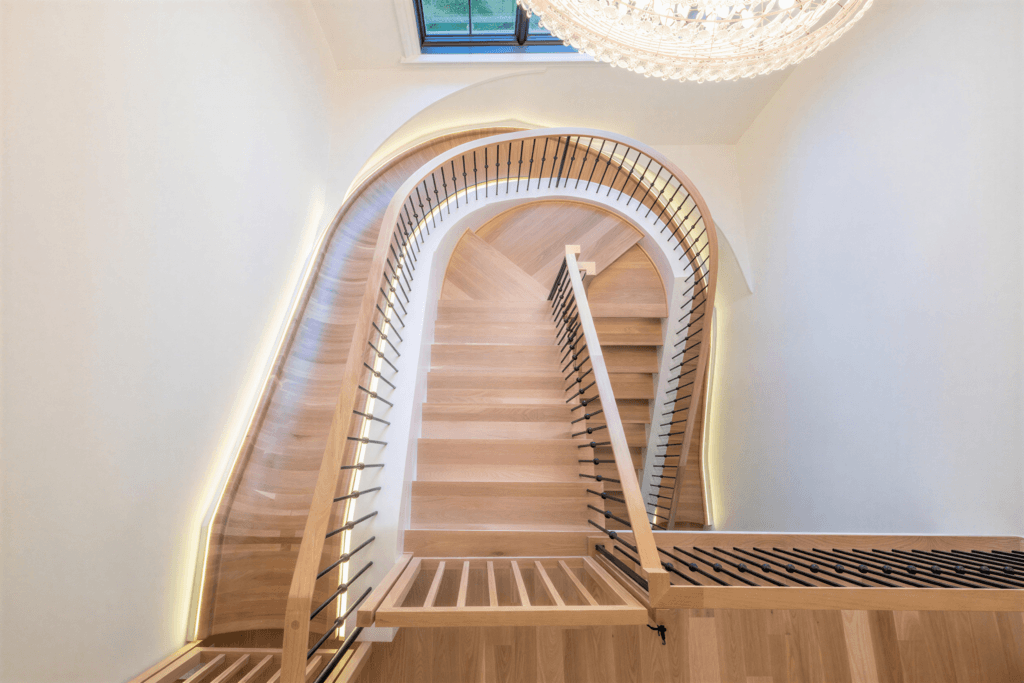
- Internal Switchback Staircase Access: Centralizing vertical access via a 60-inch-wide internal galvanized steel switchback staircase with continuous
4'-0"guardrails and self-closing safety gates keeps climbers and rappellers moving smoothly without crossing active rope lanes.
2. Certified Life-Safety Anchor Loads
& Tactical Rappel Tower Rigging
Whether you are cycling hundreds of weekend adventure park guests on magnetic auto-belays or running mission-critical military fast-rope drills, structural redundancy starts at the anchor beam. Every custom rappel tower engineered by Adventure Solutions US features PE-stamped, independently certified rigging architecture compliant with ANSI/ACCT, ASTM F2959, IBC, OSHA, and NFPA standards:
- 5,000 lbs Minimum Rated Load: Applied across all sloped multi-bar rappelling anchor apparatuses and galvanized rock-climbing eyebolts.
- 5,000 to 10,000 lbs Tactical Ratings: Engineered into specialized overhead steel extensions for Helicopter Landing Skid simulations, Schlomer frames, and heavy-duty tactical rappel tower fast-rope anchors.
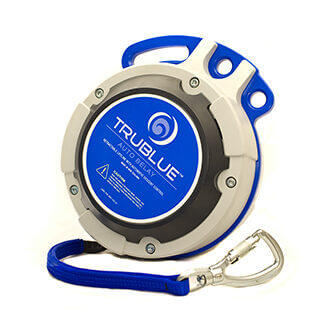
- Dual Braking Compatibility: Overhead rigging beams are designed to run traditional instructor-led static ropes and fireman’s belays right alongside commercial TRUBLUE magnetic auto-belays and free-fall quick-jump devices.
3. Phased Build-Outs & Galvanized Steel Durability
Outdoor vertical structures face relentless UV exposure, moisture, wind, and seismic loads. Combining ASTM A992/A500 hot-dipped galvanized structural steel columns and diagonal X-bracing with non-slip concrete or steel-grate decking ensures your primary frame resists corrosion for decades.
Furthermore, our engineering team designs for Phased Build-Outs—allowing camps and commercial venues to launch their core structural frame and primary rappel lanes in Phase 1, and add rock climbing faces, zipline takeoff decks, or tactical mockups as attendance and budgets grow.
Ready to Engineer Your Custom Rappel Tower?
From compact 30′-0″ youth camp structures to 88′-0″+ multi-deck commercial and tactical hubs, our in-house design-build team handles every step from initial 3D CAD modeling to steel fabrication and turnkey installation. Head over to our main Custom Rappel Tower page to explore full structural specs, life-safety anchor loads, and 3D design options.
Explore Custom Rappel Towers & Specs →